

Retrofitting an Older Home with HVAC Zone Dampers: Why We Upgraded the Ducting First
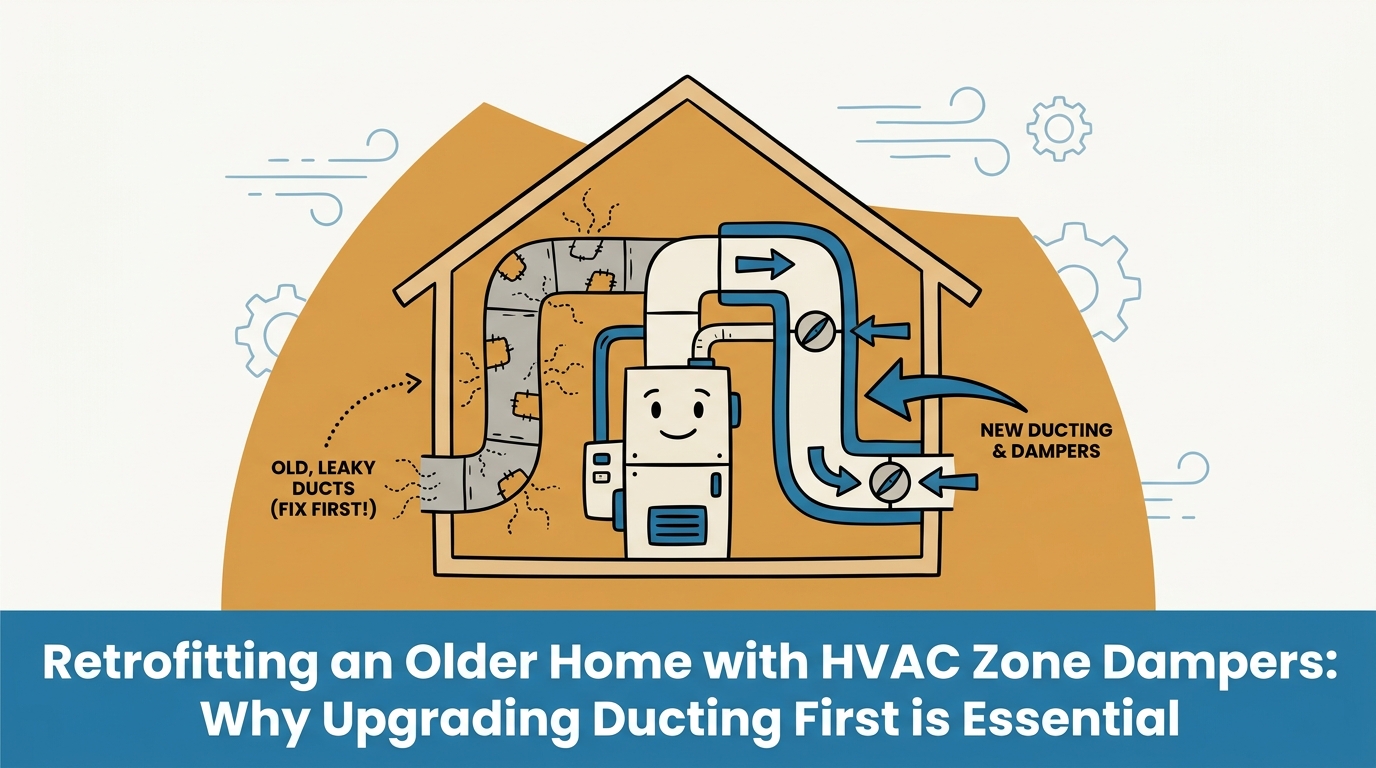
The Late Summer Struggle: Why Older Two-Story Homes Trap Heat
When our team at Comfort Heroes helps homeowners research the best ways to cool a sweltering upstairs bedroom, they often ask about our specific approach to retrofitting an older home with HVAC zone dampers: why we upgraded the ducting first. There is a very specific engineering reason behind that exact phrase. Your air conditioner is running constantly, yet the downstairs feels like a refrigerator while the upstairs remains uncomfortably warm. We see this common frustration daily, especially during the peak heat of late summer and August, when the sun beats down on the roof and heat naturally rises to the second floor.
If you are tired of sweating through the night, you are likely looking for a reliable solution. For more information on your system's core capabilities, you can explore comprehensive Air Conditioning services. To address complex airflow challenges properly, it helps to look into Custom HVAC Solutions designed specifically for the unique layout of your home.
In our experience serving Thousand Oaks, the most common homeowner desire is to simply add smart thermostats and electronic zone dampers to the existing ductwork. The logic seems straightforward: block the cold air from entering the downstairs rooms so it is forced upstairs. However, retrofitting a zoning system without first evaluating and upgrading the ductwork is a recipe for catastrophic system failure. Solving a hot second story requires looking at the entire cooling infrastructure, not just installing new electronics and hoping the old pipes can handle the pressure.
Why Heat Accumulates Upstairs
Older two-story homes were typically built with a single-zone central heating and cooling system. These legacy designs rely on a single thermostat, usually located on the ground floor, to dictate the temperature for the entire house. The problem with this setup becomes obvious during late summer:
• Thermal stratification: Heat naturally rises, meaning the second floor starts at a higher baseline temperature than the ground floor.
• Solar heat gain: The roof and upper-level windows absorb intense radiant heat throughout the afternoon.
• Thermostat placement: Because the downstairs thermostat registers the cool air dropping to the first floor, it shuts the cooling cycle off long before the upstairs reaches a comfortable temperature.
While adding dampers seems like the obvious fix to force air upward, the physical reality of how air moves through a house dictates a much different approach. You cannot simply squeeze a massive volume of air into a small space without facing severe mechanical consequences.
The Physics of Airflow: Understanding Excess Static Air Pressure
To understand why existing ductwork fails when new dampers are installed, you have to look at the physics of airflow. In the HVAC industry, the resistance to airflow within the ductwork is known as static pressure. Think of static pressure like blood pressure for your home's cooling system. A certain amount of pressure is necessary to push air through the vents, but too much pressure causes the system to overwork and eventually break down.
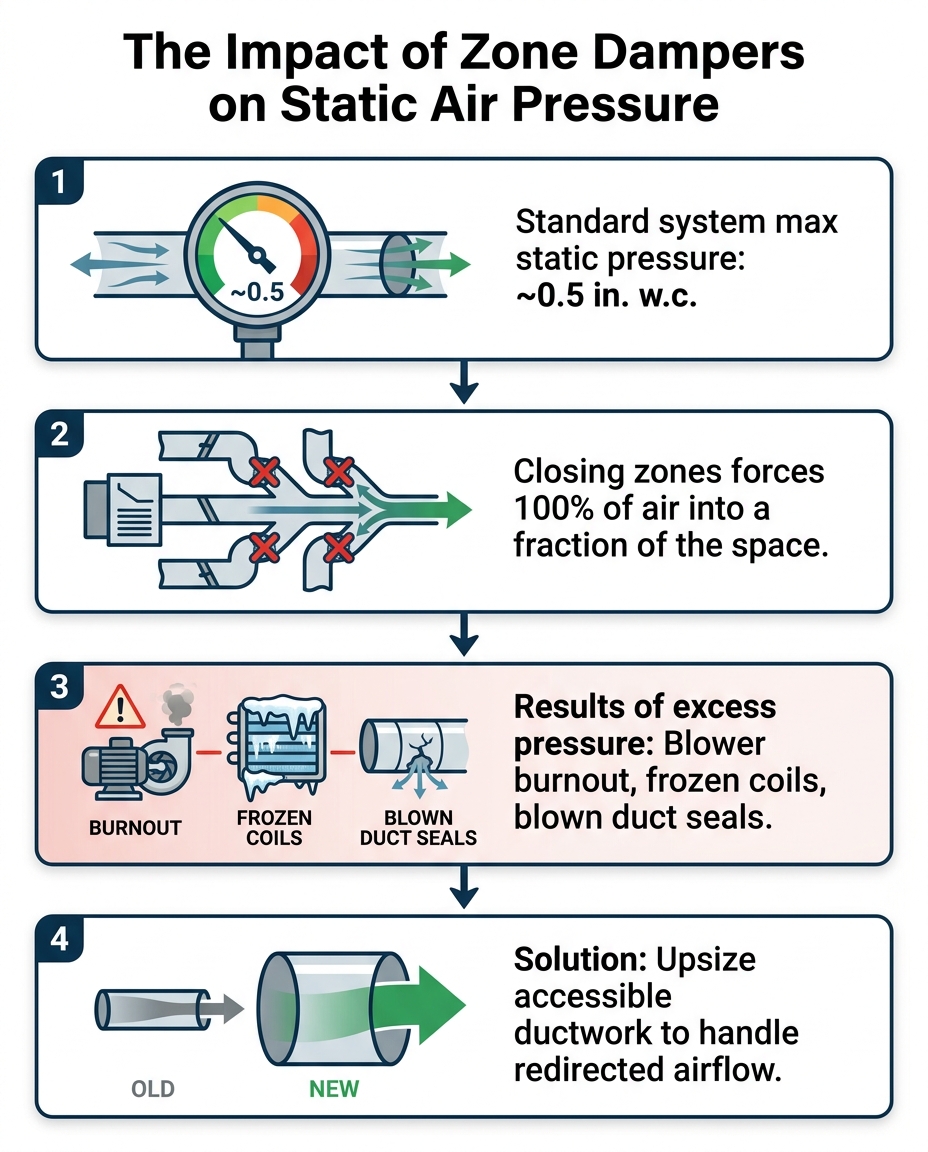
Standard residential central air systems are engineered to operate at a maximum total external static pressure of about 0.5 inches of water column (in. w.c.). Every component in the system—the filter, the cooling coil, the supply ducts, and the return grilles—adds a specific amount of resistance. When the system is operating normally across the whole house, this pressure remains balanced. If you want to learn more about keeping this balance in check, reading up on maximizing HVAC airflow in your home provides excellent foundational knowledge.
The Garden Hose Analogy
What happens when zone dampers close? Imagine holding a garden hose turned on full blast. If you place your thumb over half the opening, the water shoots out faster, but the pressure building up inside the hose behind your thumb increases dramatically. The same principle applies to your HVAC system.
When you install a zone damper system and tell it to cool only the upstairs, the dampers close off the downstairs ductwork. The system's blower motor is still trying to push 100% of its air volume, but now it is forcing all that air through only 40% or 50% of the home's ductwork. This exponential increase creates massive excess static air pressure. The existing older, undersized ducts leading upstairs simply cannot handle the sudden influx of air volume, creating a severe bottleneck that chokes the entire system.

The Hidden Dangers of Restricting Airflow in Older Systems
In our years of repairing air conditioners, we've seen firsthand that ignoring the realities of excess static air pressure when zoning an older home is not just inefficient; it is actively destructive to the equipment. Modern smart dampers are highly effective at blocking air, which means the resulting pressure backup hits the central machinery with full force. If the ductwork is not modified to handle this pressure, several mechanical failures are practically guaranteed.
One of the most immediate casualties of high static pressure is the blower motor. The motor is designed to push a specific amount of air against a specific amount of resistance. When dampers close and resistance skyrockets, the motor works significantly harder to move the air. This continuous strain leads to overheating, excessive energy consumption, and premature motor burnout. Replacing a burned-out blower motor is a major repair that easily eclipses the perceived savings of a quick-fix damper installation.
Another severe consequence is the freezing of the evaporator coil. The indoor cooling coil requires a constant, steady volume of warm return air flowing over it to prevent the refrigerant from dropping below freezing. When high static pressure restricts the overall volume of air moving through the system, the temperature of the coil plummets. The natural condensation on the coil freezes solid, turning the equipment into a block of ice and completely halting the cooling process. Consistent preventative care, such as routine HVAC maintenance, can help catch early signs of restricted airflow before they lead to a frozen system.
Symptom and Consequence Breakdown
• Overworked Blower Motor — Mechanical Consequence: Motor overheats pushing against high resistance — Long-Term Risk: Premature motor burnout and total system failure
• Reduced Air Volume Over Coil — Mechanical Consequence: Temperatures drop too low during the cooling cycle — Long-Term Risk: Frozen evaporator coils and potential compressor damage
• Excessive Duct Pressure — Mechanical Consequence: Air is forced against old, brittle mastic and tape — Long-Term Risk: Blown seals, leaking conditioned air into the attic
• System Short-Cycling — Mechanical Consequence: Equipment turns on and off rapidly due to limit switches — Long-Term Risk: Spiking energy bills and reduced system lifespan
Furthermore, high pressure can physically damage older ductwork. The fragile seals, tape, and connections in an older home were never meant to withstand the ballooning pressure of a restricted zoned system. The excess force can blow out these seals, pushing expensive conditioned air directly into the attic or crawlspace. This drastically reduces system efficiency, as the overworked unit consumes more electricity while delivering less comfort to the living spaces.
Why Upsizing Accessible Ductwork is a Non-Negotiable Prerequisite
To safely implement a zoned system in an older home, addressing the ductwork is not an optional add-on; it is a required prerequisite. The original design of the home was based on a single zone with uniform air distribution. The duct trunks and branches were sized to carry a fraction of the system's total capacity to each room simultaneously. Modern zoning completely changes this distribution model.
Industry standards strictly govern how these retrofits should be handled. The Air Conditioning Contractors of America (ACCA) Manual Zr outlines the proper design procedures to ensure existing ductwork can handle redirected airflow safely. According to these engineering guidelines, the ductwork serving the isolated zones must be large enough to carry the increased air volume without exceeding the system's static pressure limits. If the ducts are too small, they must be upgraded.
Replacing and upsizing accessible trunk lines and branches relieves the pressure bottleneck. By increasing the diameter of the ducts leading to the second story, you give the redirected air a clear, low-resistance path to travel. This allows the blower motor to operate smoothly and ensures the proper volume of air reaches the upstairs rooms.
When our Comfort Heroes installation team tackles a standard retrofit scenario for an existing HVAC system converting to a zoned setup, it often reveals a messy reality. Older homes in our area frequently have deteriorated ducting buried under decades of attic insulation. In a typical professional application, the accessible ducting is completely replaced and upsized, the remaining existing ducting is thoroughly cleaned, and soundproofing is added to reduce the noise of the increased airflow. Only after this foundational work is completed are the dampers and thermostats installed. Doing the dirty work of duct replacement first ensures the new smart dampers actually function as intended without destroying the system, resulting in a setup that works flawlessly after final fine-tuning.
The Right Sequence for Retrofitting Zone Dampers
Upgrading an older system requires a holistic approach to system physics rather than relying on quick fixes. At Comfort Heroes, our true field expertise lies in understanding the underlying physics of ductwork and static pressure. This is what distinguishes our professional custom problem-solving from contractors who simply sell and attach smart gadgets to failing systems. To protect your equipment and achieve real comfort, our technicians always follow a strict sequence.
1. Comprehensive airflow and static pressure testing: Before we quote or sell any equipment, our technicians measure the total external static pressure of the existing system using a digital manometer. This establishes a baseline and identifies current restrictions.
2. Calculating required duct capacity: Using load calculation guidelines, we determine the required airflow (measured in cubic feet per minute, or CFM) for the isolated zones. Special attention is given to the demanding second story to ensure it can receive adequate cooling.
3. Upgrading accessible ducting: We remove the undersized trunk lines and branches. New, larger ductwork is installed to meet the required capacity. This step also includes ensuring proper insulation and meticulous sealing of all new connections.
4. Installing zoning equipment and balancing: Once the air pathway is clear and appropriately sized, we install the bypass dampers (if required by the specific design), zone dampers, and smart thermostats. The final step is airflow balancing, adjusting the system to ensure smooth operation across all zones.
Following this sequence guarantees that the infrastructure can support the technology. If you are considering major modifications to your home's climate control, coordinating with professionals for proper HVAC installation and upgrades is the safest way to ensure the sequence is followed to the letter.
Long-Term Comfort and System Longevity
Taking the time to upsize the ductwork before adding zone dampers pays massive dividends in both comfort and system longevity. The primary goal of any zoning project is to achieve true, balanced temperature control across all floors, even during the hottest parts of the year. When the ductwork is properly sized, the system can effortlessly push a large volume of cold air to the second story, eliminating the frustrating temperature disparities that plague older homes.
As families transition into the back-to-school season, the intense end-of-summer heat in the Thousand Oaks area heavily exacerbates second-story heat loads. When late-August ambient temperatures consistently hit the 90s, the sun baked into the roof transfers directly into the upper bedrooms. Properly sized ductwork is incredibly important in this specific climate, as it is the only way to deliver the necessary cooling capacity upstairs to combat that severe, localized heat gain.
Beyond immediate comfort, doing the job right protects the central heating and cooling equipment from unnecessary strain. By maintaining healthy static pressure levels, the blower motor operates within its designed parameters, and the evaporator coil receives the steady airflow required to prevent freezing. This extends the operational lifespan of the entire system, delaying the need for costly premature replacements.
Finally, a properly engineered zoning system maximizes energy efficiency. Because the conditioned air is delivered smoothly without pressure-induced leaks in the attic, every dollar spent on cooling directly translates to indoor comfort. You gain the peace of mind knowing the system is engineered correctly based on sound physics, rather than patched together with incompatible parts.
Next Steps for Upgrading Your Home's Airflow
A sweltering second story is a frustrating problem, but it is one that can be permanently fixed with the right sequence of upgrades. The key takeaway is that technology alone cannot solve a physics problem. Smart thermostats and electronic dampers are fantastic tools, but they require a properly sized ductwork infrastructure to function safely and effectively.
Before purchasing any zoning equipment or smart dampers, we highly recommend having our Comfort Heroes team perform a thorough ductwork and static pressure evaluation. Understanding your system's current static pressure and airflow capacity is the only way to design a solution that works. If you are dealing with uneven temperatures in an older two-story home, take the time to explore custom solutions that prioritize ductwork health first, ensuring your home stays comfortable and your equipment stays protected for years to come.
Frequently Asked Questions
Can you add zone dampers to existing ductwork?
Yes, you can add zone dampers to existing ductwork, but it usually requires modifying or upsizing the ducts first. Standard existing ductwork is typically sized for a single-zone system and cannot handle the increased static pressure when dampers close off sections of the house. A professional static pressure test is required to determine how much of the accessible ducting needs to be enlarged.
Why is my second floor so hot in the summer?
Your second floor is hot because heat naturally rises and the roof absorbs intense radiant solar heat throughout the day. In older homes with a single thermostat downstairs, the system shuts off when the ground floor cools down, leaving the upstairs starved for conditioned air. Without a zoned system and properly sized ductwork to push air upstairs, the second floor will always remain warmer.
Do HVAC dampers restrict airflow and cause damage?
HVAC dampers do restrict airflow by design to redirect air to specific zones, which can cause severe damage if the remaining open ductwork is too small. This restriction causes a spike in static pressure, forcing the blower motor to overwork and potentially leading to frozen evaporator coils. To prevent this damage, the ductwork must be upsized to handle the redirected air safely.
How do you fix uneven cooling in an older two-story home?
The most effective fix is to install a properly engineered zoned HVAC system. This involves testing the current static pressure, upsizing the accessible trunk lines and branches to handle increased airflow, and then installing zone dampers and independent thermostats for each floor. This ensures the upstairs receives enough cooling without freezing out the downstairs.
Does zoning an HVAC system damage the blower motor?
Zoning an HVAC system will only damage the blower motor if the ductwork is not modified to handle the excess static pressure. When dampers close and force air into undersized ducts, the resulting resistance makes the motor overheat and eventually burn out. Upsizing the ducts or adding a bypass mechanism prevents this strain and protects the motor.
What is excess static air pressure in a zoned HVAC system?
Excess static air pressure is the severe resistance created when a central blower motor tries to push its full volume of air through only a fraction of the home's ductwork because zone dampers are closed. It acts like a bottleneck, choking the system and causing mechanical strain. Managing this pressure through larger ducts is the most critical step in retrofitting a zoned system.

Service Areas
Our service areas encompass a wide range of locations, ensuring that we can meet the needs of our clients wherever they are. From bustling urban centers to serene suburban neighborhoods, we are committed to providing top-notch services tailored to each community.